Back
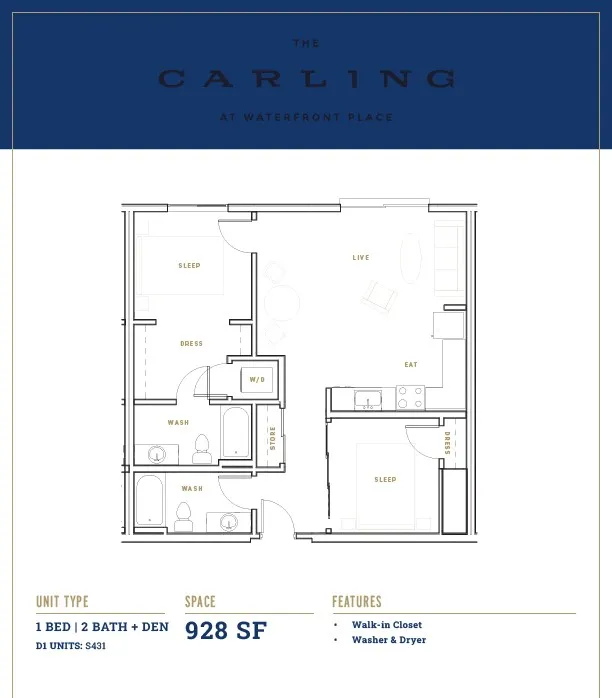
D1
/
D1
1 bed
2 bath
928
SqFt
Floor plan overview
Introducing the D1 Floor Plan in Everett, a unique 1 bed 2 bath layout offering an open and versatile living space ideal for various lifestyles. With thoughtful design and ample square footage, this floor plan is tailored to meet modern needs. Enjoy high-end amenities like a state-of-the-art fitness center and an inviting communal lounge area. The stylish kitchen and expansive living area enhance day-to-day living. Contact us today to schedule your tour of this exceptional floor plan in Everett.
1/2
Beds/Baths
928
SqFt
Available Units
0 availableFilter Listed Units
Customize your search with filters for price, size, bedrooms, and amenities
0 filters applied
No Units
No Units available currently.
Try changing or removing some of your filters to see if availability changes.