Back
B20
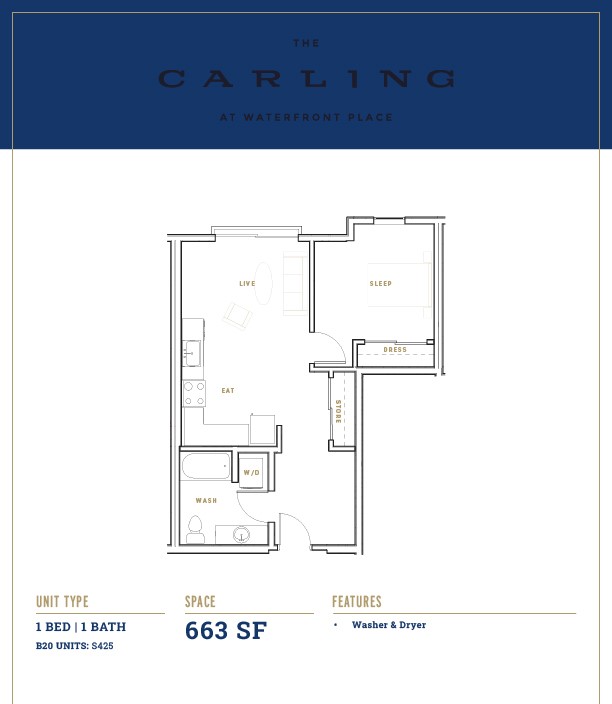
B20
1 bed
1 bath
663
SqFt
Floor plan overview
The B20 Floor Plan in Everett offers a thoughtfully designed 1 Bed 1 Bath layout within a versatile square footage range. Enjoy a seamless blend of style and function, featuring modern design elements that cater to a contemporary living experience. Immerse yourself in dynamic amenities that enhance your lifestyle and complement the convenience of this innovative space. Contact us today to schedule your tour of the B20 Floor Plan and discover your ideal living environment.
1/1
Beds/Baths
663
SqFt
Available Units
0 availableFilter Listed Units
Customize your search with filters for price, size, bedrooms, and amenities
0 filters applied
No Units
No Units available currently.
Try changing or removing some of your filters to see if availability changes.