Back
A9
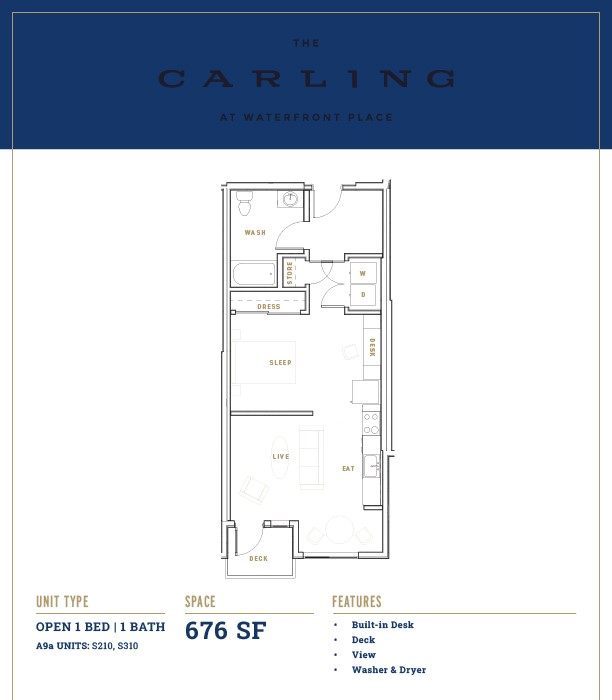
A9
1 bed
1 bath
676
SqFt
Floor plan overview
Discover the A9 Floor Plan, a stylish and modern 1 Bed 1 Bath layout in the heart of Everett. Offering a thoughtfully crafted space within a convenient square foot range, this floor plan features premium amenities including a fully-equipped kitchen, spacious living area, and in-unit laundry. Experience a contemporary lifestyle with easy access to local attractions and conveniences. Contact us today to schedule your tour of this exceptional floor plan.
Current Specials
TOUR TODAY. SAVE $1,000.
Lease within 48 hours of your first tour and receive $1,000 off select homes. Restrictions may apply. Contact the leasing office for full details.
TOUR TODAY. SAVE $1,000.
Lease within 48 hours of your first tour and receive $1,000 off select homes. Restrictions may apply. Contact the leasing office for full details.
Please review the terms and conditions for this special offer.
Terms & Conditions:
- • Special applies to select homes only. Must lease within 48 hours of initial tour to qualify. Restrictions may apply. Contact the leasing office for full details.
1/1
Beds/Baths
676
SqFt
Available Units
0 availableFilter Listed Units
Customize your search with filters for price, size, bedrooms, and amenities
0 filters applied
No Units
No Units available currently.
Try changing or removing some of your filters to see if availability changes.